Most people walk through Knossos in ninety minutes and leave with the impression that they have seen a ruined castle. They have not. What survives at Knossos is the ground floor of an administrative machine, and almost every room in it was doing a job. Once you know what those jobs were, the site stops being a maze of low walls and starts making sense.
Here is what each part of it was for.

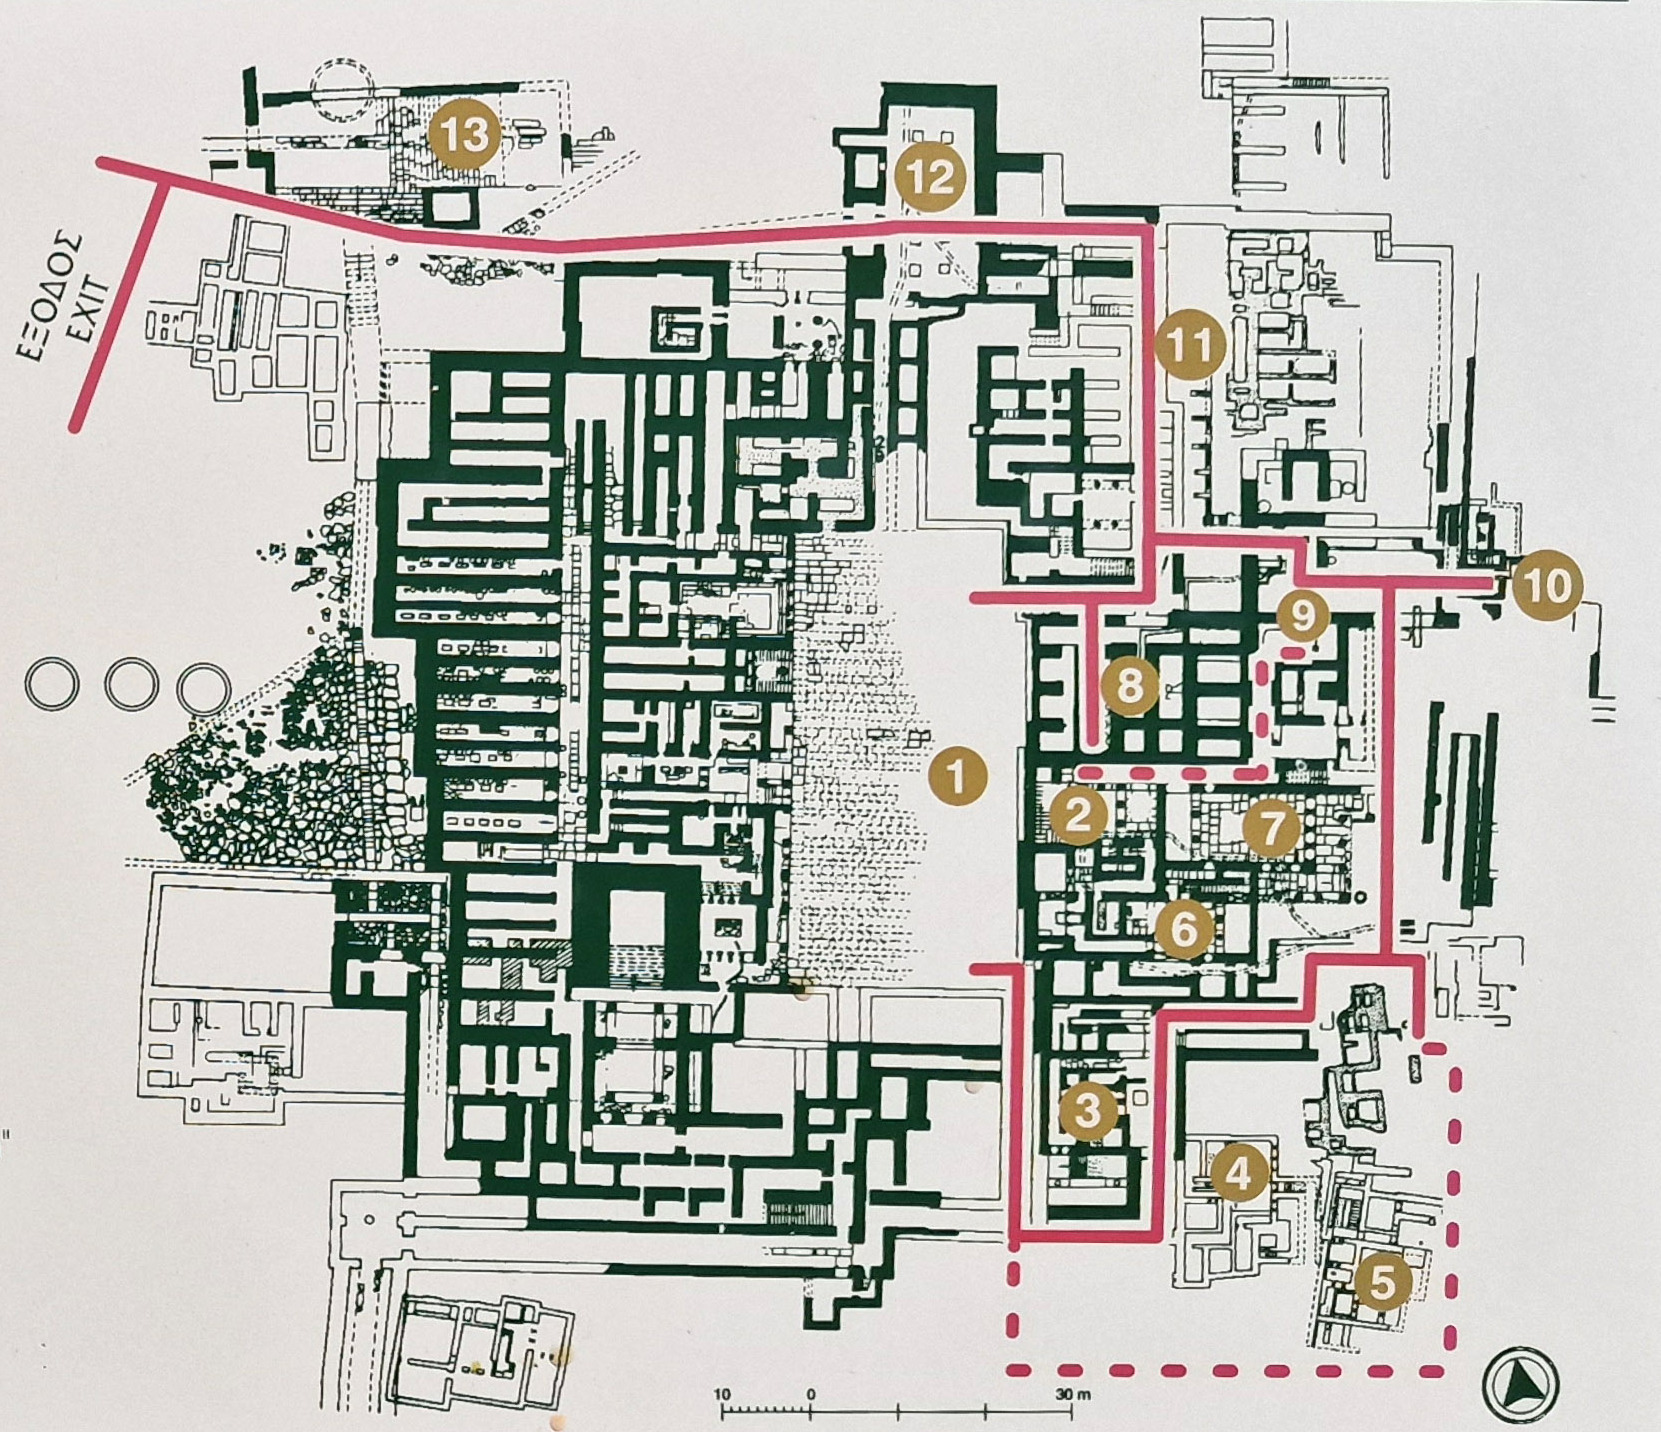
“Map: Rigorius, CC BY-SA 4.0, via Wikimedia Commons”.

A building shaped around a space
Knossos sits on a low hill called Kephala, about five kilometres south of Heraklion, on a stream that once ran year-round. The first large building went up around 1900 BC. It was flattened around 1700 BC, almost certainly by earthquake, and then rebuilt bigger and more ambitious. What you walk through today is mostly that second building.
The thing to understand before anything else is that Knossos is not organised around a throne, a temple or a gate. It is organised around a central court, a rectangle of open ground roughly fifty metres by twenty-five, aligned north to south. Every wing of the building faces onto it. The court is not a leftover space between rooms. The rooms are arranged around the court, which means the court came first in the mind of whoever designed it.
That single fact is why many archaeologists now avoid the word palace altogether and call these buildings court-centred buildings instead. What happened in that open space is the central unanswered question of Minoan archaeology.
The west wing: where the wealth was counted
Walk into the west side, and you find a long north-to-south corridor with a row of narrow rooms opening off it. These are the magazines, and they are the most economically important part of the building.
Each magazine held rows of pithoi, storage jars taller than a person, for olive oil, grain and wine. Sunk into the floors of the corridor are stone-lined pits called kaselles, probably for storing more valuable goods. Estimates of the total oil capacity of the west magazines run into tens of thousands of litres.
This is not a household pantry. It is a regional collection point. Produce came in from the surrounding countryside, was recorded, stored, and redistributed. The clay tablets found on the site, written in Linear B during the later Mycenaean phase, are inventories: sheep, wool, oil, chariot wheels. Knossos was, among other things, an accounting office.
Above the magazines, on a floor that no longer exists, were probably the main ceremonial rooms. Evans called this level the piano nobile. Almost nothing of it survives, which is worth remembering when you look at the reconstructions.
The Throne Room, and why the name is a problem
Off the west side of the central court is the room every visitor photographs: a gypsum seat against the wall, benches on either side, a sunken basin opposite, and griffins painted on the plaster.
Arthur Evans named it the Throne Room within days of finding it, and the name stuck. But the room raises questions the name papers over. The seat is small and set low. It faces a sunken area reached by steps, which does not behave like a place for an audience to stand. The griffins are religious imagery, not royal imagery. There is no equivalent room anywhere else in the Minoan world.
A serious body of opinion holds that this was a space for ritual rather than government, and that whoever sat there was performing a religious function. Some argue the arrangement dates only to the final Mycenaean occupation, which would mean it tells us about the people who took Knossos over, not about the Minoans who built it.
The honest answer is that nobody knows what the room was for. The name is a nineteenth-century guess that got carved into every guidebook since.
The east wing: living, or something like it
Cross the central court and the ground drops away sharply. The Minoans did not level the hill. They cut into it and built downwards, which is how the east wing ends up several storeys deep.
The Grand Staircase descends through those levels around a light well, an open shaft that carries daylight and air down into rooms that would otherwise be pitch dark. Light wells appear all over Knossos, and they are one of the building’s most sophisticated features: passive lighting and passive ventilation, solved with architecture rather than technology.
At the bottom are the rooms Evans called the Hall of the Double Axes and the Queen’s Megaron, the second decorated with the well-known dolphin fresco. The names are Evans again, and again they assert more than the evidence supports. What is clear is that these rooms were finished to a much higher standard than the storage areas, with gypsum floors, painted walls and sets of doors on pivots that could open a room up or close it off.
Nearby are workshops. Stone vessels, seal stones and pottery were made on site.
The plumbing, which is the part that surprises people
Knossos has terracotta pipes with tapered joints, designed so that water accelerates through each section and flushes sediment forward rather than letting it settle. It has stone drainage channels with stepped curves at the corners to slow the water and stop it overflowing. It has a room usually identified as a toilet, connected to a drain that could be flushed with poured water.
All of this is around 1800 to 1700 BC.
Then and now
The drainage system at Knossos is often described as the first of its kind in Europe. Whether or not that claim survives scrutiny, the comparison that matters is simpler: much of Europe was still emptying chamber pots into the street in the eighteenth century AD. Between the Minoan engineer and the Victorian sanitary reformer lie three and a half thousand years in which, on this one specific problem, very little progress was made.
The north entrance and the road
The main approach came from the north, from the direction of the harbour. The entrance narrows as it rises, flanked by raised walkways, and it is here that the famous charging bull relief fresco was found, or rather fragments of it were found and the rest was painted in.
Beyond it lie the Theatral Area, a stepped rectangle that could hold a few hundred people, and the Royal Road, a paved street running west, sometimes described as the oldest road in Europe. What was performed in the theatral area is another open question. The steps face a flat area, which is at least suggestive.
What is still argued
Was it a palace at all? The word implies a king. No Minoan text names a ruler, no tomb has been identified as royal, and Minoan art shows almost no images of individual rulers, which is extraordinary compared to Egypt or Mesopotamia. Court-centred building is the more careful term.
How much of what you see is Evans? A great deal. Evans rebuilt in reinforced concrete, restored frescoes from small fragments, and painted columns in the red and black he believed was original. He called this reconstitution. Critics have called it invention. Both descriptions are partly fair, and the debate has been running for a century.
When and how did it end? The palace was taken over by Mycenaean Greeks around 1450 BC, which is when Linear B replaces Linear A in the records. The final destruction is dated somewhere between 1375 and 1300 BC, and the cause is disputed.
Why any of this matters
Knossos is not impressive because it is old. It is impressive because it is organised. Somebody worked out how to light a five-storey building without windows, how to move water through it, how to store a region’s harvest and keep track of who contributed what, and how to arrange several hundred rooms around a single open space in a way that still reads as coherent four thousand years later.
Walk it knowing that, and the low walls stop being rubble